
Loading...
Serving Salem, MA and surrounding areas. (978) 981-8982
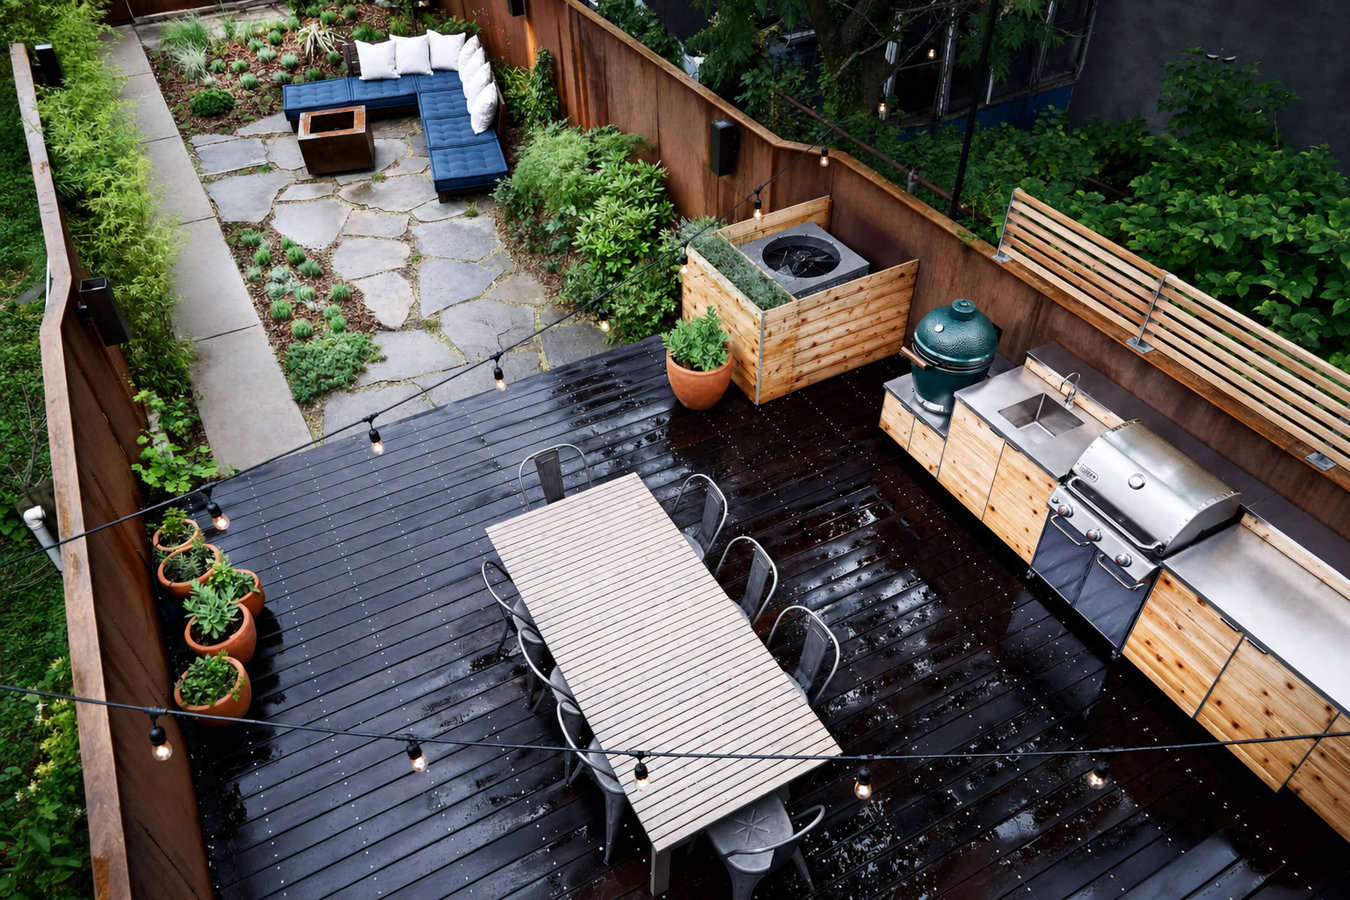
Stop running back inside every time you cook. An outdoor kitchen deck gives your family a purpose-built space for cooking, serving, and gathering - built to hold up through Salem's winters and salt air.
An outdoor kitchen deck in Salem, MA combines a custom-built deck structure with a dedicated cooking and entertaining area - countertops, a grill station, and optional sink or refrigerator built into the deck itself, with active construction typically taking one to three weeks depending on size and features.
This is not a grill sitting on a patio - it is a purpose-built outdoor room where the deck structure and kitchen features are planned together from day one. That matters because adding kitchen weight and appliances to a deck that was not designed for them creates real structural problems, especially after Salem's winters put repeated freeze-thaw stress on the foundation. Salem sits on the North Shore directly on Salem Harbor, and the salt air here is hard on metal hardware, appliance finishes, and standard wood species. Material selection for this project needs to account for coastal conditions, not just general outdoor exposure.
Most outdoor kitchen deck projects in Salem also require building permits - and gas or electrical features add sub-permits on top of that. We handle the permitting process and coordinate licensed trades for any gas or electrical work. For homeowners who want to take the design further, this project combines well with multi-level decks that separate cooking, dining, and lounge areas across different levels, or with a custom deck design and build that starts from scratch with your full outdoor vision in mind.
If your current setup means carrying dishes back and forth from the kitchen inside, or your grill is wedged into a corner with no counter space, your outdoor space is not working for how you use it. An outdoor kitchen deck puts everything - prep space, cooking, and seating - in one connected area outside.
If you walk your deck in spring and notice boards that have lifted, railings that wobble, or posts that seem to have shifted, those are signs the structure has been stressed by repeated freeze-thaw cycles. A deck in that condition is not a safe foundation for adding kitchen weight. Many Salem homeowners find it makes more sense to rebuild with a design that incorporates the outdoor kitchen from the start.
Salem's salt air is genuinely hard on metal. If your current outdoor grill, furniture frames, or light fixtures are showing rust or pitting faster than you would expect, that is a signal your outdoor space needs materials specifically chosen for coastal conditions. A kitchen deck built with the right materials from the beginning holds up far better.
If your family has started eating outside regularly, hosting neighbors on weekends, or simply spending evenings on the back porch, but the current setup is a folding table and a freestanding grill, the space is not keeping up with how you live. This is often the moment homeowners start thinking seriously about a dedicated outdoor kitchen deck.
Projects range from a simple grill station and counter built into one end of a new deck, to a full outdoor kitchen with a sink, refrigerator, built-in lighting, and a pergola overhead. The right scope depends on how you use the space and what your budget supports. A basic setup that gives you a real prep and cooking area is a meaningful upgrade from a freestanding grill on a bare patio. A full outdoor kitchen is a more significant project that takes longer and involves more trades - but it gives you an outdoor room that functions the same way your indoor kitchen does. For a full entertainment layout with defined zones, this project pairs well with multi-level decks that separate the cooking area from the seating area on different deck levels.
All outdoor kitchen deck projects include a deck structure designed to carry the extra load of countertops, cabinetry, and appliances - this is not the same as a standard deck build, and the structural design matters. Foundation posts go in below Massachusetts' frost line so the structure does not shift as the ground freezes and thaws each winter. Hardware throughout is stainless steel or hot-dipped galvanized - not standard zinc-plated, which rusts out in one or two seasons near Salem Harbor. For homeowners starting from scratch with no existing deck, a custom deck design and build gives you the flexibility to plan the full outdoor kitchen layout into the deck from the very beginning.
A deck with a built-in grill station and counter space on one side. The most common starting point - gives you a real cooking area without the complexity or cost of a full kitchen build.
A purpose-built outdoor room with a grill, sink, refrigerator, counter space, and seating area. Requires licensed subcontractors for gas and electrical work. Built for homeowners who want to entertain outside at the same level they do indoors.
A deck with separate levels for cooking, dining, and lounging. Works well on sloped yards and gives guests natural areas to gather without crowding the grill area.
An outdoor kitchen deck with a pergola or solid roof overhead. Keeps the cooking area usable on rainy days and shaded during hot afternoons - especially valuable in Salem where the outdoor season is short.
Salem sits directly on Salem Harbor, and the salt air reaches well into the city's residential neighborhoods year-round. That matters for an outdoor kitchen deck because the kitchen components - hardware, appliance finishes, cabinet doors - are exposed to that environment every day. Standard materials chosen for general outdoor use will degrade noticeably faster here than they would in an inland town. The same challenge applies in nearby communities where we work, including Beverly and Marblehead, where coastal exposure is similarly intense. We specify materials specifically for this environment on every project.
Salem also averages around 100 freeze-thaw cycles per year - temperatures regularly crossing the freezing point and back again throughout fall, winter, and spring. This repeated expansion and contraction is hard on any outdoor structure, and it is especially punishing for a kitchen deck where countertop grout, caulked seams, and cabinet doors are all exposed to that movement. Foundation posts set below Massachusetts' 48-inch frost line are a non-negotiable starting point. Salem's residential lots also add site-specific complexity: older utility layouts, mature trees close to the house, and irregular grading are common surprises in this city. We assess all of these factors during the site visit so nothing surfaces as an unexpected cost mid-project. Properties in Salem's designated historic districts may also require an additional review before permits are issued - we are familiar with that process and factor it into your timeline from the beginning.
We reply within one business day. We will ask about your general vision, yard size, and rough budget range - enough to know whether a site visit makes sense and how to plan it.
We walk your yard, measure the space, and look at slope, access, and where utilities run. In Salem, we also check proximity to the house and note any historic district considerations. You receive a written estimate covering scope, materials, and timeline.
Once you sign, we submit the building permit through the City of Salem. Gas and electrical sub-permits are filed at the same time if needed. Permit approval typically takes two to six weeks - we handle all of it so you never have to visit the building department.
Footings go in below the frost line, framing goes up, then decking and kitchen structure follow. Licensed subcontractors handle gas and electrical rough-in. After the city inspection passes, we walk you through the finished space and hand over all permit and inspection records.
Free written estimate. We handle permits, frost-depth footings, coastal materials, and licensed subcontractors. No surprises mid-project.
(978) 981-8982Materials for an outdoor kitchen deck in Salem have to perform in salt air, hard winters, and repeated freeze-thaw cycles. We specify stainless steel hardware, composite or coastal-rated wood, and countertop materials that do not absorb water - the right spec for this environment, not a standard catalog build.
Outdoor kitchen decks with gas or electrical features require multiple permits in Salem - the main building permit plus separate sub-permits for each licensed trade. We coordinate all of it, including any additional review for properties in Salem's historic districts.
City of Salem Building DepartmentIn Massachusetts, gas hookups and electrical work on outdoor structures legally require licensed plumbers and electricians. We have established relationships with licensed trades and coordinate them as part of your project - you do not have to manage those subcontractors separately or wonder if the work meets state requirements.
Massachusetts Board of State Examiners of Plumbers and Gas FittersSalem's residential neighborhoods have small lots, older utility layouts, and occasionally unmarked buried lines or irregular grading. We assess the site carefully before finalizing any design because what works on a newer suburban property often needs to be adapted here. Unexpected site conditions are something we plan for rather than bill as surprises.
An outdoor kitchen deck is one of the more involved projects a homeowner can undertake - it touches structural work, permits, multiple licensed trades, and material choices that have to hold up in a genuinely demanding coastal climate. Getting each of those pieces right from the start is what makes the difference between a space that lasts 25 years and one that needs repairs after the first few winters.
Add cooking, dining, and lounge areas on separate deck levels to give guests natural gathering spaces.
Learn MoreStart with a fully custom deck layout designed around how your family actually uses the outdoor space.
Learn MoreSalem's building season fills up fast - starting the conversation now means your space is ready before summer. Call us or request a free written estimate today.