
Loading...
Serving Salem, MA and surrounding areas. (978) 981-8982
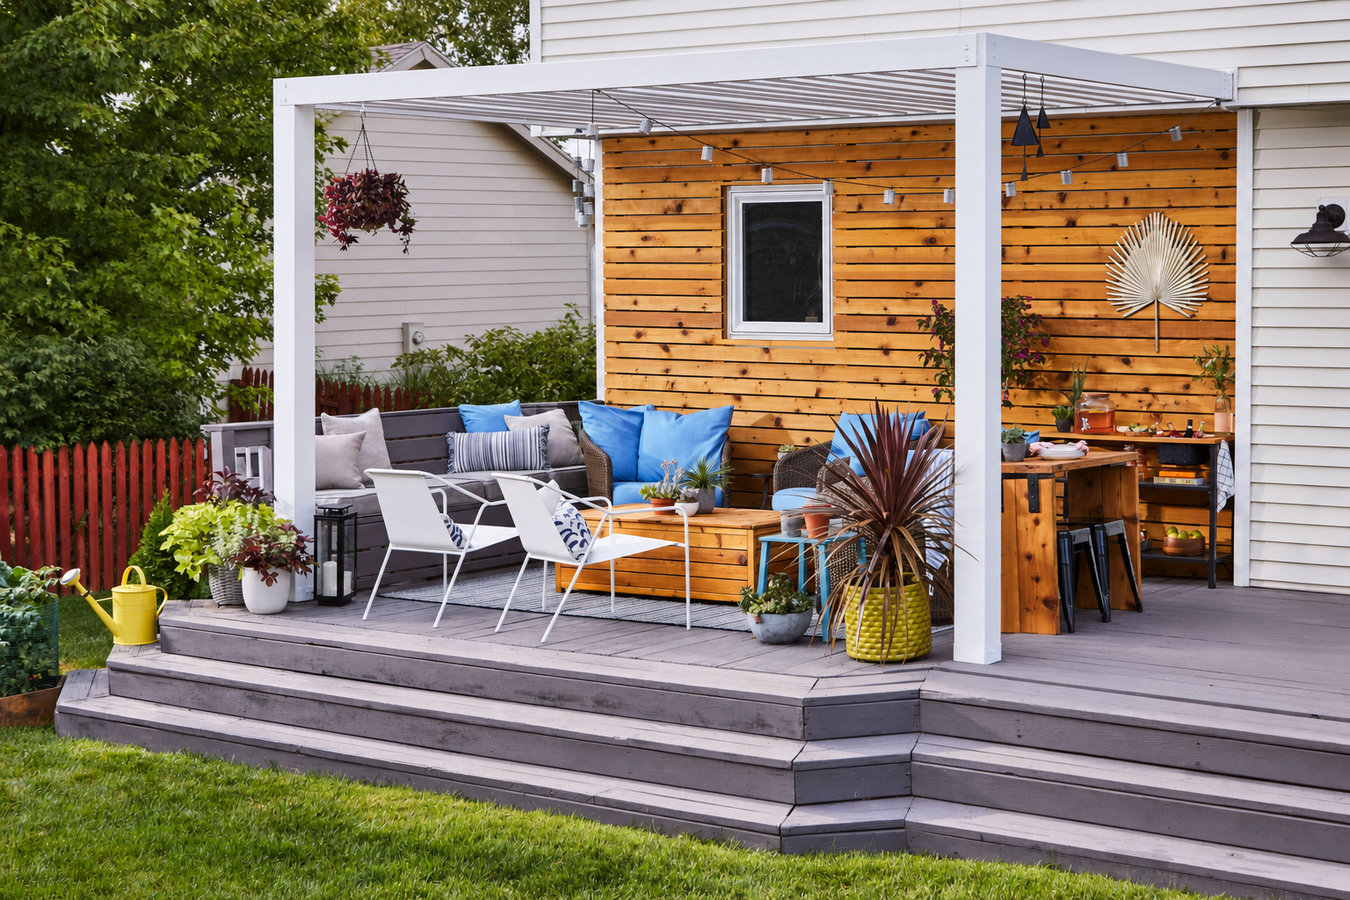
Salem gets real rain, hot sun, and hard winters. A covered deck or patio cover gives you an outdoor space you can actually use in all of them - not just the few perfect days we get each year.
Covered decks and patio covers in Salem, MA are permanent roof structures built over an existing deck or ground-level patio, most projects take one to two weeks of active construction and require a building permit from the city.
Salem gets around 47 inches of rain per year, more than the national average, and the outdoor season is short. An uncovered deck or patio that sits unused on rainy afternoons and hot August days is not doing its job. A properly built covered structure - with footings set below the frost line and hardware rated for coastal New England conditions - changes that. We attach the cover directly into your home's structural framing, not just the siding, so the connection holds through Salem's winter storms and freeze-thaw cycles. If you want full insect protection along with rain coverage, we also offer screened-in porches and screened decks that combine a solid roof with mesh screen walls - the same principle behind a screened in patio at the ground level.
Salem gets around 47 inches of rain per year, more than the national average. If you find yourself going inside every time it rains or avoiding the deck on hot afternoons, a cover would change how you actually use that space. An uncovered deck sits unused for a meaningful chunk of the warmer months here.
If you see orange or brown staining around screws and bolts, or soft discolored wood near where the deck meets the house, that is a sign Salem's salt air and coastal moisture are doing damage. Adding a cover now, while also addressing the damaged areas, is far less expensive than waiting until the deck needs full replacement.
If you have an older pergola or shade structure and gaps are opening up where it connects to the house, or posts have started to lean, that is a sign the original installation was not built to handle Salem's winters. Replacing it with a properly anchored covered deck is the safer and more cost-effective long-term choice.
Salem's real estate market is competitive, and buyers increasingly look for finished outdoor living spaces. A covered deck built with permits and inspections is documented proof that the work was done correctly - an asset during a sale, not a question mark. Unpermitted structures can complicate a sale and may need to be removed at your expense.
The most common project we build is an attached covered deck with a shingle roof that ties into the house. We anchor the structure directly into the home's framing - not just the siding - so it does not pull away from the house over time. For homes in Salem's older neighborhoods, we assess the existing structure before finalizing the design because older homes often need additional reinforcement before a roof can be added safely. Roof style options range from a simple shed slope to a gabled design that matches your home's existing roofline.
For homeowners who want shade without a solid roof, we also build pergola installation structures that let in light and air while still defining the outdoor space. If you want both rain protection and insect screening, screened-in porches and screened decks combine a solid roof with mesh walls for full enclosure. A site visit is the fastest way to understand which option fits your yard, budget, and how you actually want to use the space.
Built off the back of your home with a permanent roof that ties into the house structure. The most common project and the one that feels most like added living space.
A roof structure built over a ground-level patio. Turns a bare, sun-baked concrete or paver surface into a room you actually want to spend time in.
A single-slope roof that sheds water away from the house. Simple to build, cost-effective, and clean-looking on most Salem home styles.
A peaked roof designed to match or complement your home's existing roofline. The most finished look and often the best choice for older Salem homes where architectural detail matters.
Salem's freeze-thaw winters, coastal salt air, and older housing stock create a specific set of challenges for covered outdoor structures. Footings that are not set deep enough shift and heave when the ground freezes and thaws repeatedly - a problem that shows up within the first two or three winters as a leaning post or a widening gap at the ledger board. We pour footings below the frost line on every project because it is the only approach that holds in this climate. Salt air from Salem Harbor also accelerates rust on standard hardware, which is why we use stainless steel or hot-dipped galvanized fasteners throughout.
Salem's historic neighborhoods add another consideration. Homes in the Point, McIntire District, and Derby Street areas are often narrow-lot properties built in the 19th century, with framing and foundation systems that differ significantly from newer construction. Projects in or near designated historic districts may also require review by the Salem Historical Commission before a building permit is issued, which can add a few weeks to the timeline. Homeowners in nearby Marblehead and Swampscott face similar coastal conditions, and we bring the same approach to every project on the North Shore.
We reply within one business day. We will ask a few quick questions about your yard, your existing deck or patio, and your timeline so the site visit is productive from the first minute.
We visit your property, measure the space, look at the existing structure, and talk through roof style options and pricing. You leave with a clear sense of what is possible and a rough number before any formal quote is prepared.
Once you sign, we file the building permit with Salem's Inspectional Services Division. If your property is near a historic district, we factor the review timeline in upfront - no surprises. Permit approval typically takes one to three weeks.
We set the footings, build the post-and-beam frame, and complete the roof. A city inspector confirms the work meets code. We walk you through the finished space and hand over all permit and inspection records before you make your final payment.
Free estimate, no obligation. We reply within one business day and manage every permit and inspection from start to finish.
(978) 981-8982Salem's freeze-thaw cycles are one of the most common reasons covered decks fail within a few years. We set footings to below the frost line on every project - not as an upsell, but as a baseline standard. A cover that looks perfect in October and leans by spring was built on inadequate footings.
We handle the entire permit process with Salem's Inspectional Services Division, including any additional review your property may require from the Salem Historical Commission. You never have to call City Hall or wonder if work is happening without proper approval.
Salem Inspectional ServicesStandard zinc-plated fasteners rust out within a few seasons near Salem Harbor. We use stainless steel or hot-dipped galvanized hardware throughout - the right spec for a coastal Massachusetts climate, not a catalog standard written for somewhere inland and dry.
A large share of Salem's homes were built before 1940, and many are much older. We assess the existing structure carefully before finalizing any design because what works on a newer suburban home often needs to be adapted for an older Salem property with different framing, lot constraints, and foundation systems.
Every covered deck we build is designed for what Salem actually throws at outdoor structures: salt air, hard winters, narrow older lots, and in many cases, a building department that expects permits and inspections to be done correctly. Getting those fundamentals right from the start is what makes the difference between a cover that holds up for 25 years and one that needs attention after two.
For guidance on Massachusetts building standards, visit the Massachusetts State Building Code. For information on deck and patio cover construction standards, see the North American Deck and Railing Association (NADRA).
Open-air overhead structures that create shade and define your outdoor space without a solid roof.
Learn MoreAdd screen walls and a roof to keep insects out while still enjoying fresh air on your deck.
Learn MoreSalem contractors book up fast once spring arrives - reach out now to lock in your start date and have your covered deck ready before summer.