
Loading...
Serving Salem, MA and surrounding areas. (978) 981-8982
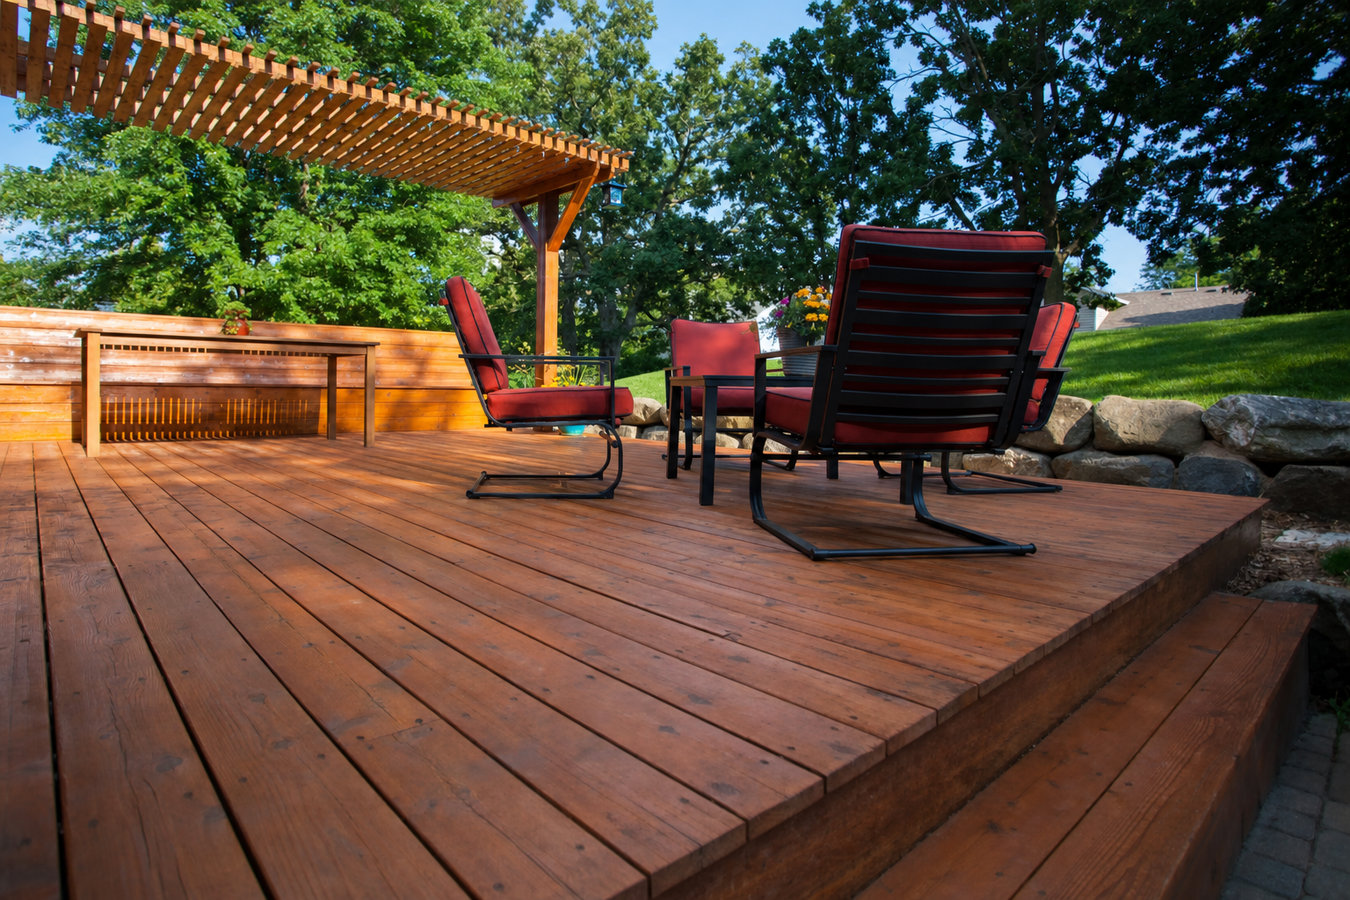
Salem Fence and Deck designs custom decks from the ground up - fit to your yard, your home style, and the way you actually use outdoor space. Every project is permitted, inspected, and built to handle North Shore winters.
Custom deck design and build in Salem, MA means your deck is planned from scratch for your specific property - not adapted from a standard template. Most projects run one to three weeks of construction, following two to four weeks for city permit approval.
Salem homeowners deal with a set of conditions that generic deck contractors often overlook: dense lots with tight setbacks, older homes that require careful ledger attachment, historic district review for some neighborhoods, and winters that demand footings dug 48 inches deep. A deck that isn't designed with those realities in mind will show the problems within a few years.
If you are also thinking about adding a second level or an outdoor structure, our composite deck installation service covers material options that reduce long-term maintenance on Salem's coast.
Press your foot down on any board. If it gives slightly, the wood has rotted from moisture soaking in over time. In Salem's damp coastal climate, this kind of damage moves fast - especially on north-facing or shaded decks. A soft deck board is a safety concern, not just a cosmetic one.
Look at where your deck connects to your home's exterior wall. A visible gap, missing or bent flashing, or dark staining at that joint means water has been getting in. This is one of the most serious problems in older Salem homes, where original deck installations often skipped proper waterproofing at the ledger.
Unpermitted decks show up as a problem during Massachusetts home sales. Buyers' attorneys and home inspectors routinely flag structures that don't appear in city records. If you are unsure whether your deck was permitted, Salem's Inspectional Services office can confirm - and rebuilding correctly now is far less stressful than addressing it during a sale.
Give your railing a firm push. If it moves, structural connections have loosened or corroded. In a coastal city like Salem, metal hardware rusts faster than it would inland. A railing that wobbles is one that could fail when someone leans against it - this is a safety issue, not just something to deal with later.
Every custom deck project starts with a site visit and a real design conversation - not a price estimate based on square footage alone. We walk your yard with you, ask how you use the space, and look at the specific conditions that will shape the design: where the sun tracks, where neighbors are close, how the back door opens, whether the lot has grade changes. We cover the full range of deck styles and materials, from classic pressure-treated framing to low-maintenance composite deck installation with boards that hold up through salt air and freeze-thaw winters without annual restaining.
For yards that work better with a tiered layout, we design and build multi-level decks that follow the grade rather than fight it. We handle the Salem permit application, coordinate any required historical commission review, schedule city inspections, and do a full cleanup and final walkthrough when the job is done. You get a written price before any work begins - no surprises at the end.
The most common choice for Salem homeowners - durable, cost-effective, and well-suited for homes in inland neighborhoods where coastal exposure is lower.
Ideal for homeowners near the water or anyone who wants a deck that won't need sanding and staining every couple of years.
Works well on sloped lots and larger yards where a single-level deck wouldn't use the available space efficiently.
Every project includes permit application, city inspection coordination, and final sign-off documentation for your records.
Salem's combination of dense lots, old housing stock, and coastal exposure creates conditions that require a different approach than a standard suburban deck project. The city's older homes - many built before 1940 - often have framing behind the siding that needs careful evaluation before a deck ledger is attached. And the freeze-thaw cycles that hit Essex County every winter are not something you can design around with shallow footings or lightweight hardware.
We work throughout Salem and the surrounding North Shore, including homeowners in Beverly and Marblehead who face similar coastal conditions and old-home attachment challenges. If your home is in or near one of Salem's historic districts, we know what the Historical Commission review process looks like and how to move through it without it derailing your project schedule.
We respond within 1 business day. We ask a few basic questions - rough size, whether your home is in a historic district, and whether there is an existing structure to remove - so we can come to the site visit prepared.
We walk your yard, take measurements, and ask how you use the space. Within one to two weeks you receive a design and a written price that covers everything - no line items you didn't know were coming.
Once you sign a contract, we submit the permit application to Salem's Inspectional Services office. This process typically takes two to four weeks. We handle all the paperwork; you do not need to contact the city.
Work begins once the permit is approved and materials are on site. We dig footings to the required depth, build the frame, lay the decking, and install railings and stairs. A city inspector visits at the required stage. When the work is done, we walk the finished deck with you and clear the site completely.
We respond within 1 business day. There is no obligation to move forward after your free estimate. After you submit, someone from our office will call to schedule a free on-site consultation.
(978) 981-8982Every deck we build in Salem has footings that reach below the 48-inch frost line. That is non-negotiable in a Massachusetts winter. It is also one of the most common corners other contractors cut - and the primary reason decks shift, crack, and separate from the house within a few years.
We submit the application, coordinate with Inspectional Services, and schedule the required inspections. If your home is in or near a historic district, we know what the Historical Commission review involves. You receive a copy of the final inspection sign-off when the job is done.
Homes near Salem Harbor and the Willows face salt air that corrodes standard metal fasteners faster than inland conditions would. Every project near the water uses hardware rated for coastal exposure - so the connections holding your deck together stay strong, not just the boards on top.
We visit your property, take measurements, and give you a written quote that covers everything in scope. There are no add-ons at the end because a line item was not spelled out at the beginning. You know the full cost before you commit.
Salem Fence and Deck has been building decks on the North Shore since 2019. We are based in Salem, which means we know the permit office, the historic district boundaries, and the neighborhoods where salt air and tight lots create the most complexity. You are not working with a regional franchise that sends a crew from an hour away.
For further reading on deck safety and construction standards, the North American Deck and Railing Association (NADRA) publishes consumer guidance on what to expect from a licensed deck builder.
Choose composite boards for a deck that holds up through Salem's coastal winters without the annual maintenance wood requires.
Learn MoreA tiered layout makes the most of sloped or irregular yards where a single-level deck would waste usable space.
Learn MoreFree estimates are available now - contact us before Salem's spring schedule fills up and your build gets pushed to late summer.