
Loading...
Serving Salem, MA and surrounding areas. (978) 981-8982
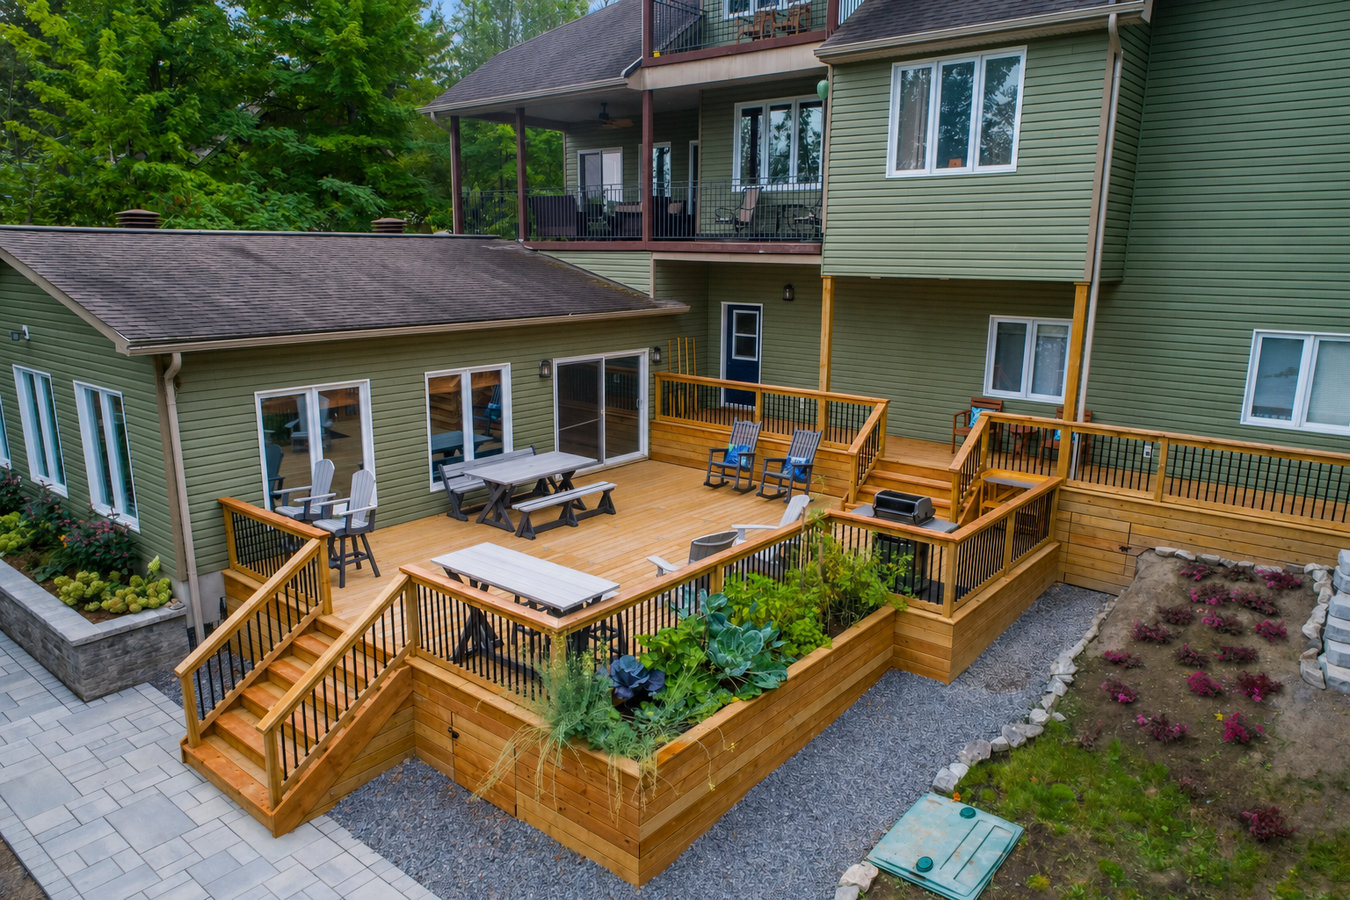
A sloped yard does not have to mean wasted space. A multi-level deck lets you use every tier - built to handle Salem winters, salt air, and the city permit process from start to finish.
Multi-level decks in Salem, MA are built on more than one platform at different heights, connected by stairs or a landing, with most two-level builds taking one to three weeks from first day of work to final inspection.
For Salem homeowners, the biggest factors shaping this project are the frost line and the permit process. Massachusetts building code requires footings dug at least 48 inches deep - deep enough to get below the ground where it freezes in winter. Shallow footings shift with every freeze-thaw cycle, and over a few seasons that movement shows up as a deck that racks, leans, or gaps away from your house. Salem's Inspectional Services Division actively enforces this, so any contractor working here needs to know the rules before they draw up plans.
The coastal side of things matters too. Salem sits directly on the harbor, and salt air accelerates wear on standard hardware and untreated wood faster than most homeowners expect. Pairing a well-built multi-level deck with the right deck railing installation on each elevated level is part of the same project, not an afterthought. Homeowners who want full creative control over the shape, size, and materials can start with a custom deck design and build that covers the whole outdoor vision from day one.
If the ground drops off quickly as soon as you step outside, a single flat deck is either impractical or unsafe to build without substantial fill. A multi-level design follows the natural grade of your yard, giving you usable outdoor space on each tier rather than one awkward platform hovering over a slope. This is one of the most common reasons Salem homeowners on hilly streets choose a tiered layout.
If you find yourself choosing between a grill and a seating area because there is not room for both, that is a clear sign the footprint needs to expand. Adding a second level can effectively double your usable outdoor space without requiring a much larger footprint at ground level - and the grade change gives you a natural separation between activities.
Walk across your deck and pay attention to how it feels underfoot. If boards flex more than they used to, feel spongy in spots, or show dark discoloration along the edges, the wood is likely rotting from moisture trapped underneath. In Salem's humid coastal climate, this process happens faster than it does inland, and once rot reaches the framing, a repair becomes a full replacement.
If you can see a gap opening between your deck and your house, or if the whole structure moves slightly when you walk on it, the connection to the house or the footings below have likely failed. In Salem, where freeze-thaw cycles stress footings every winter, this kind of movement is a safety issue, not just a cosmetic one. It typically means the original deck was not built to last in this climate.
Every multi-level deck project starts with the yard and the grade. A shallow slope calls for a different layout than a steep drop, and the number of stairs between levels affects both cost and how the space feels to use. Most projects fall somewhere between a straightforward two-level configuration and a full three-tier layout with landings between each level. The right choice depends on how much your yard drops, what you want to use each level for, and what your budget supports.
We pair every elevated multi-level structure with proper deck railing installation to meet Massachusetts safety requirements on any level that rises 30 inches or more above the ground. For homeowners who want to design the full outdoor space - shape, materials, levels, and features - from a blank slate, a custom deck design and build covers everything from the first sketch through the final inspection.
The most common configuration - an upper level off the back door and a lower level stepping down to the yard. Works well on any lot with a moderate slope and gives you two distinct outdoor areas.
A three-tier layout on steeper yards, with each level serving a different purpose - cooking, dining, and a lawn-level lounge or garden platform. Maximizes a challenging grade without major excavation.
Safety railings on each elevated level, designed to meet Massachusetts code requirements. Railing material can match the deck or provide a visual contrast - aluminum and composite options hold up well against Salem's salt air.
A covered landing or pergola over the upper level adds shade and makes the upper deck usable in afternoon sun. Pairs well with a more open lower level for outdoor dining.
Salem is a compact, older city with a lot of topographic variety packed into its neighborhoods. Many homes - particularly on streets that slope toward the harbor or down toward tidal inlets - have yards that drop several feet from the back door to the lawn. A standard flat deck on one of these lots either ends up awkwardly elevated or requires significant fill to level the grade underneath. A multi-level deck works with the slope instead of against it, creating two or three distinct outdoor areas that feel intentional rather than like a workaround. Salem's historic housing stock also means a lot of these projects happen on lots with tight side-yard clearance and older utility layouts, which affects how the design gets planned and how materials get staged during the build.
The coastal climate plays a direct role in material and construction decisions here. Salt air off Salem Harbor accelerates corrosion on standard hardware and breaks down untreated wood faster than homeowners in inland towns typically expect. We also see freeze-thaw cycles in Salem that put real stress on any deck that was not built with proper frost-depth footings. Homeowners across Beverly and Marblehead face the same coastal conditions, and the construction approach we use there carries over directly to Salem projects - right materials, right footing depth, right permits.
We reply within one business day. We will ask a few questions about your yard, slope, and what you want to use the space for - enough to know whether a site visit makes sense and how to plan it.
We walk your property, assess the grade, measure available space, and talk through your ideas. After this visit you receive a written estimate that breaks down materials, labor, and permit costs separately - no surprises later.
Once you sign, we submit the building permit to Salem's Inspectional Services Division. Permit approval typically takes two to four weeks. We handle all paperwork and inspector coordination - you never have to call the building department yourself.
Footings go in below the 48-inch Massachusetts frost line, framing follows, then decking and stairs between levels. The city inspector checks the structure before we close everything up. At the end, we walk you through the finished deck and hand over all permit and inspection records.
No pressure, no obligation. We will visit your yard, walk through your ideas, and give you a written estimate that covers every cost - including permits.
(978) 981-8982Salem's ground freezes and thaws multiple times each winter. We dig every footing to the depth required to stay below the frost line, so your deck does not shift, rack, or pull away from your house as the seasons change. This single detail is the most important factor in how long your deck stays level and safe.
Massachusetts State Building CodeWe submit the permit, coordinate the inspector visits, and handle any plan revisions the city requests. For properties in Salem's historic districts - where the Historical Commission may also need to review exterior additions - we know the process and handle it alongside the standard permit.
Salt air off Salem Harbor is hard on standard fasteners, wood species, and hardware. We specify stainless steel or hot-dipped galvanized fasteners and composite or coastal-rated decking on every waterside project, because materials that perform inland often fail within a few years near the water.
North American Deck and Railing AssociationSalem's residential lots are dense, often historic, and rarely flat. We have built on the narrow lots near downtown, the sloped yards off Derby Street, and the tighter side yards in the Point neighborhood. Site conditions that surprise other contractors are something we plan for from the first visit.
Salem yards are not the easiest places to build - the lots are dense, the climate is demanding, and the permit office does not cut corners. Those are exactly the conditions we are set up for, and the reason local homeowners keep calling us back.
Add code-compliant railings to each elevated deck level, in materials built to hold up through Salem winters.
Learn MoreStart from scratch with a fully custom layout designed around your yard, your family, and how you want to use the space.
Learn MorePermit slots and contractor schedules fill up fast on the North Shore - reach out now to lock in your start date before summer is gone.